
LH
Lesia Hryvnak
Founder, Chief Project Architect
We combine architecture, engineering and urban planning to create thoughtful spatial solutions for cities and communities.
MISTOPLAN is a team of experts in spatial development. We create the urban planning foundation for solutions of any scale — from detailed territory plans (DTP) to settlement master plans.
We work at the intersection of strategy, architecture and regulatory precision. Our specialisation is urban planning documentation that sets the direction of territory development and gives confidence in delivery. What matters to us is not the size of the territory but the quality and consistency of the solution.
We support the project at every stage — from the idea and analysis of planning conditions to documentation approval and implementation. Scale does not define complexity: every decision deserves a professional approach.
Integration of strategy, architecture and regulatory precision
Work with projects of any scale
Clear functional zoning and infrastructure planning
Lawfulness and transparency of documentation
A comprehensive approach to territory development
Project support from idea to delivery
Founder, Chief Project Architect
Director
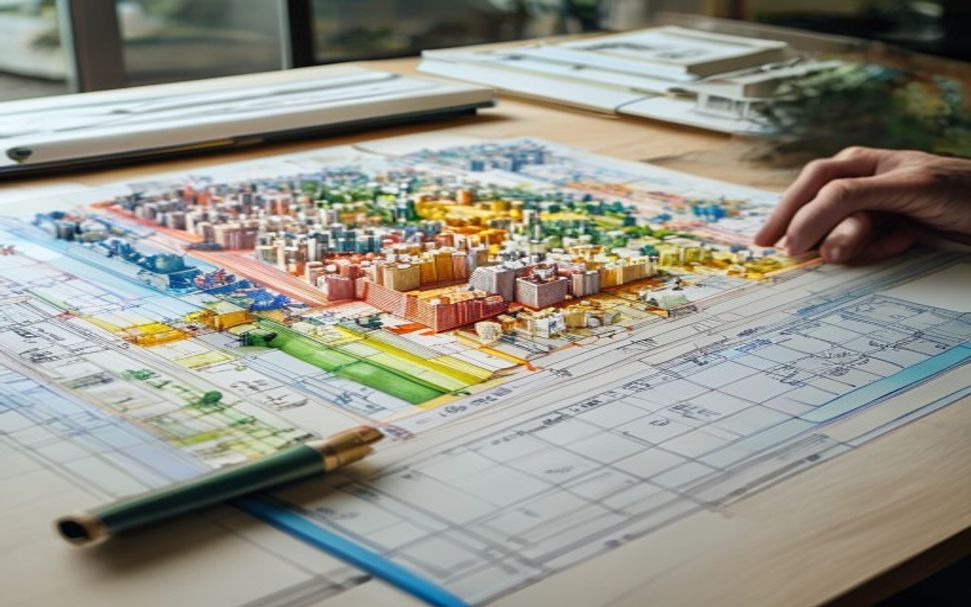 01
01
Comprehensive spatial development plans, settlement master plans, detailed territory plans.
Learn more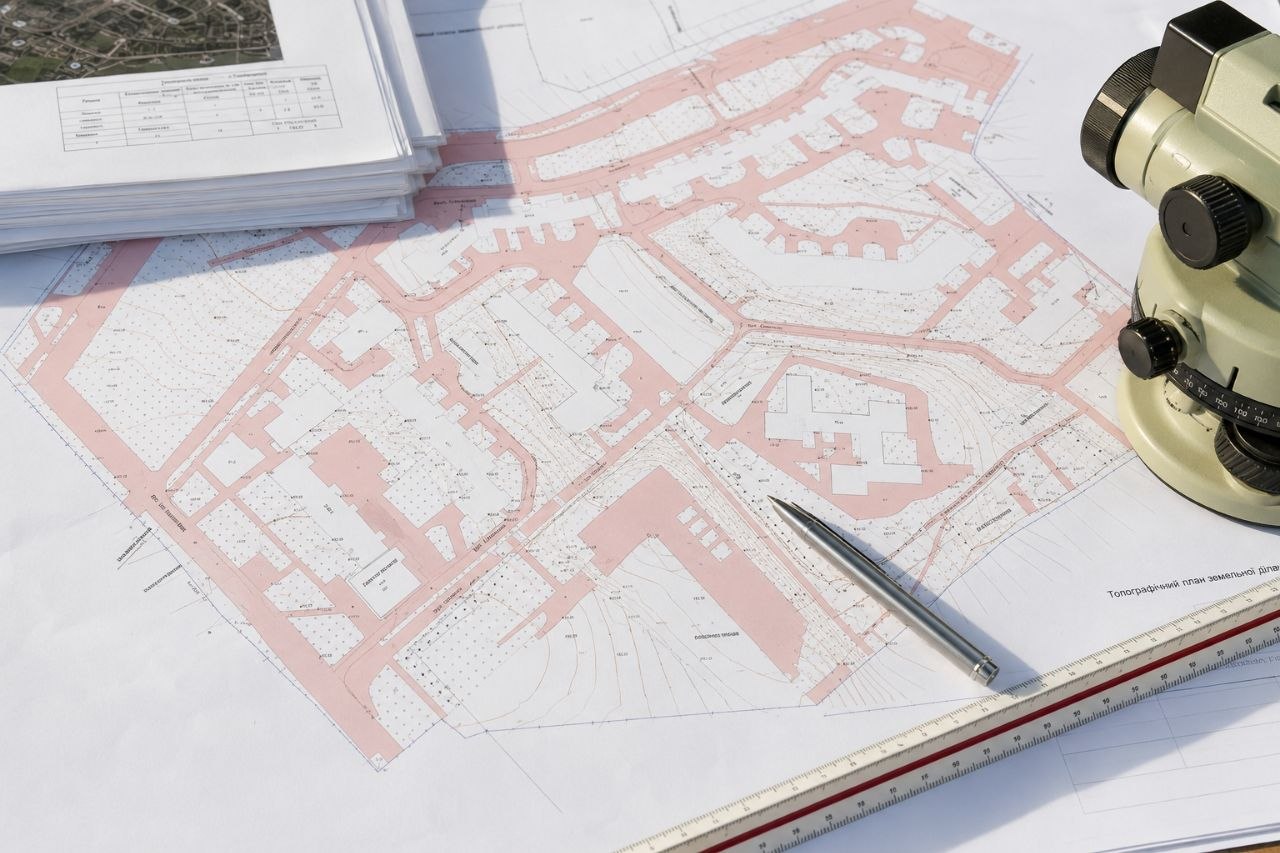 02
02
Setting land plot boundaries and handling cadastral documentation.
Learn more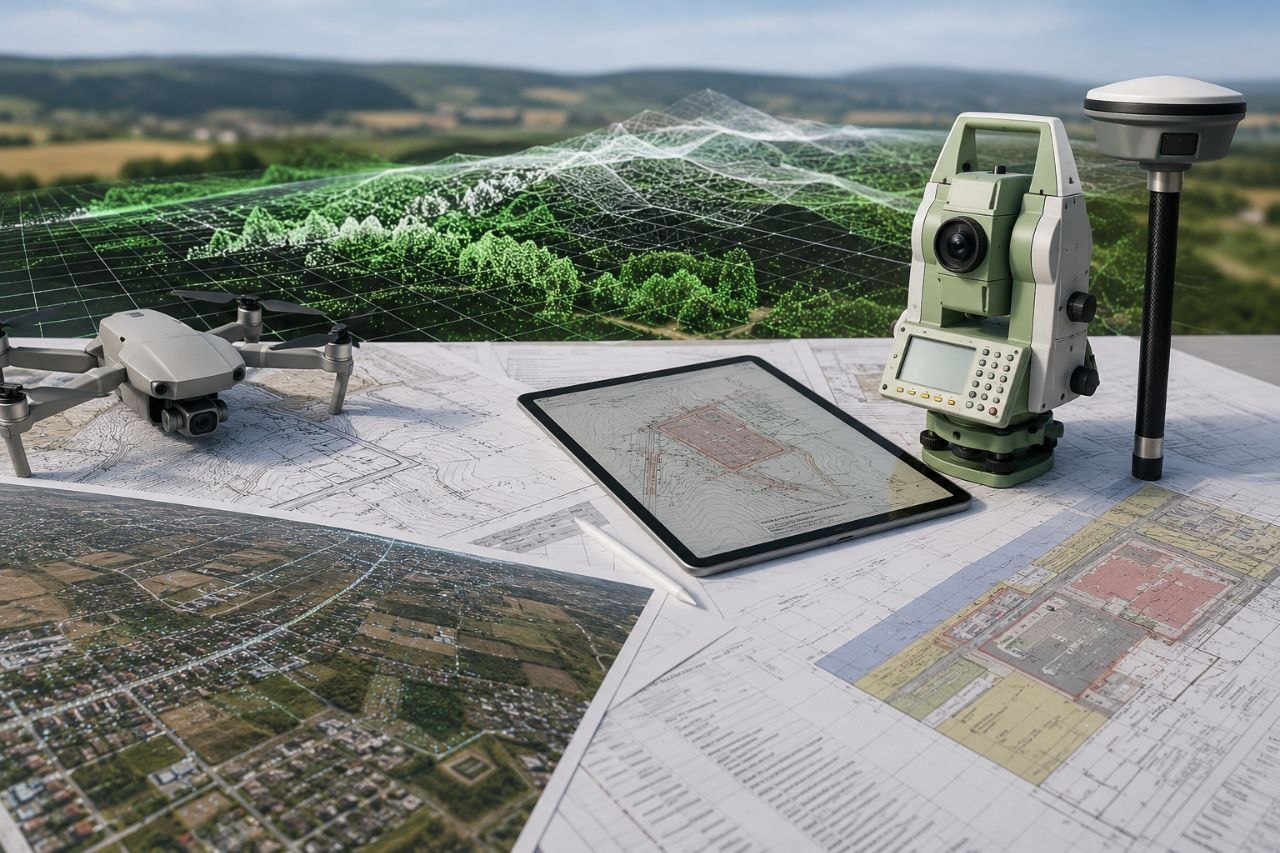 03
03
Topographic surveys and geodetic investigations for design.
Learn more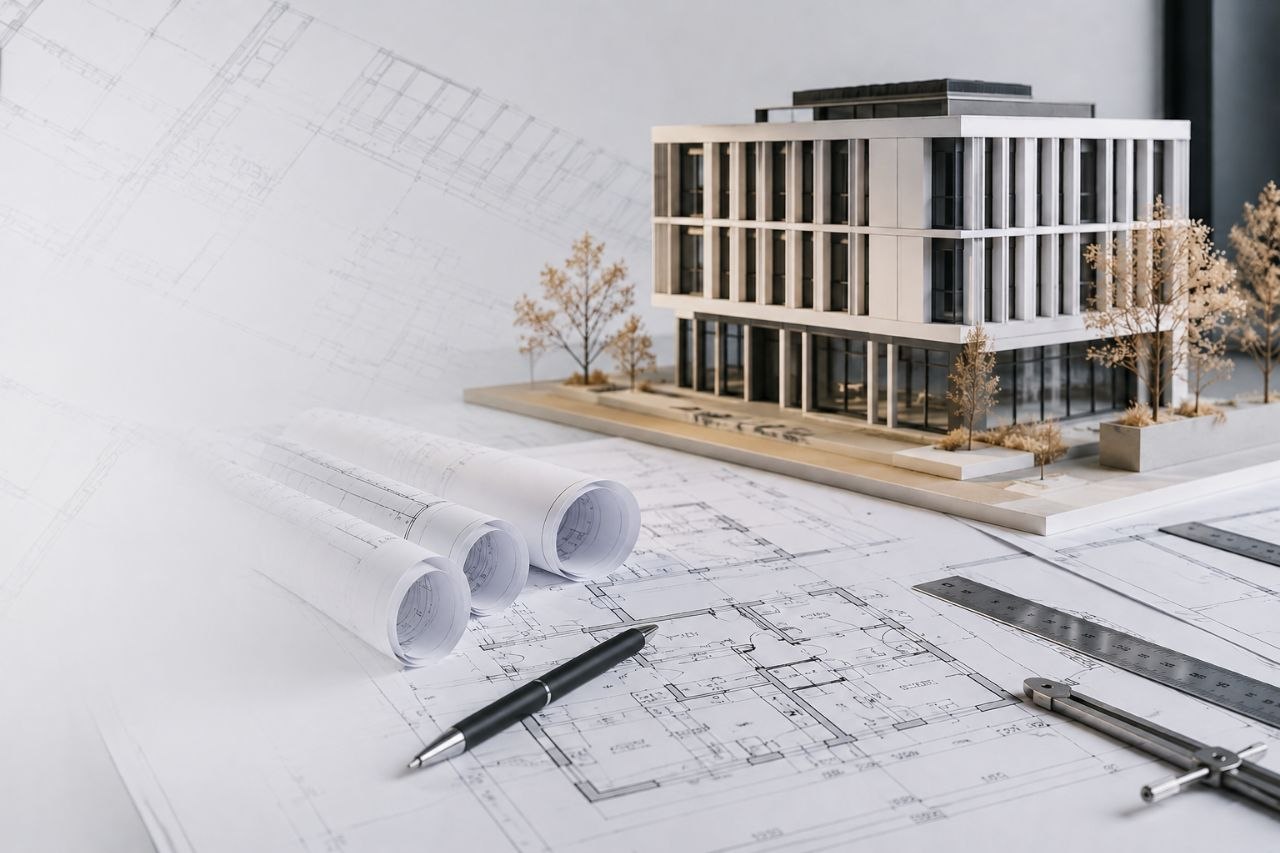 04
04
Architectural solutions balancing function, aesthetics and standards.
Learn more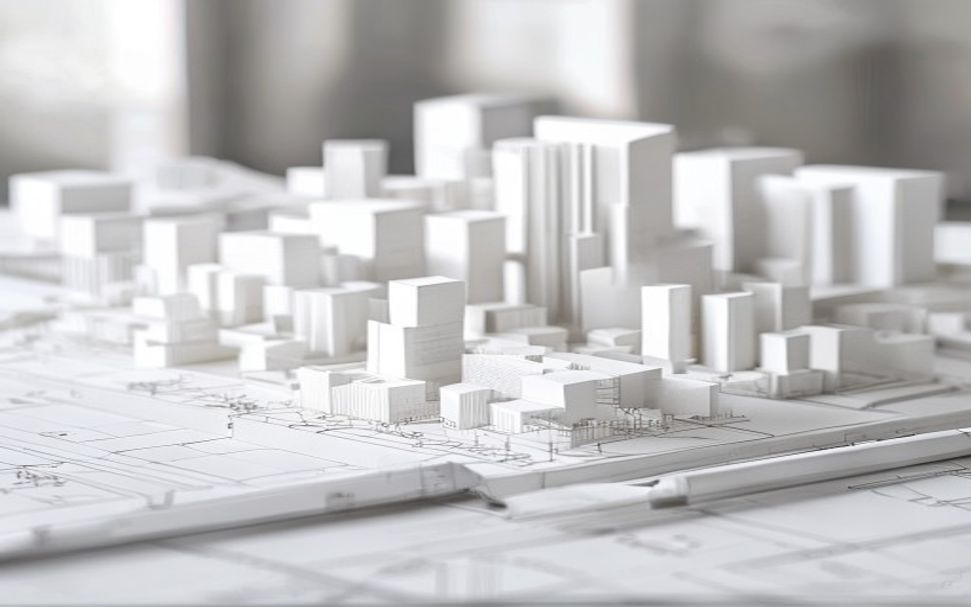 05
05
3D modelling of development and visualisation of solutions.
Learn more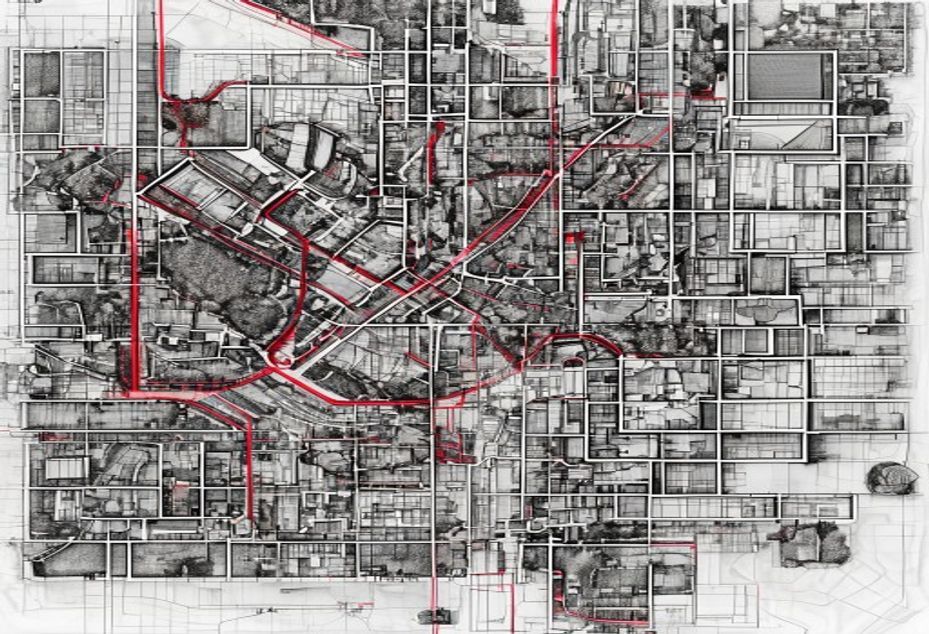 06
06
Civil protection documents and strategic environmental assessment (SEA) of state planning documents.
Learn moreTell us about your task — we will offer a clear, lawful and effective solution.